If your block slopes, a wall is what turns it into space you can use. Fernline Landscapes builds sandstone, block and sleeper walls with drainage behind every one, and anything over 600mm goes in to an engineer's design.
A retaining wall holds back soil, and soil gets heavier when it's wet. After a big summer storm, the ground behind your wall in Wallsend or Glendale can carry far more water than it did the week before, and all of that weight pushes on the back of the wall. So if your old wall is leaning, the likely cause is water that had no way out.
That's why your new wall starts at the bottom. A compacted footing, then a slotted ag pipe along the base that runs out to a pit or a legal discharge point, then clean gravel behind the wall wrapped in geotextile fabric so the soil can't clog it. You'll never see any of it once the garden's in, and it's what decides whether your wall is still straight in twenty years.
Sandstone, block or sleepers
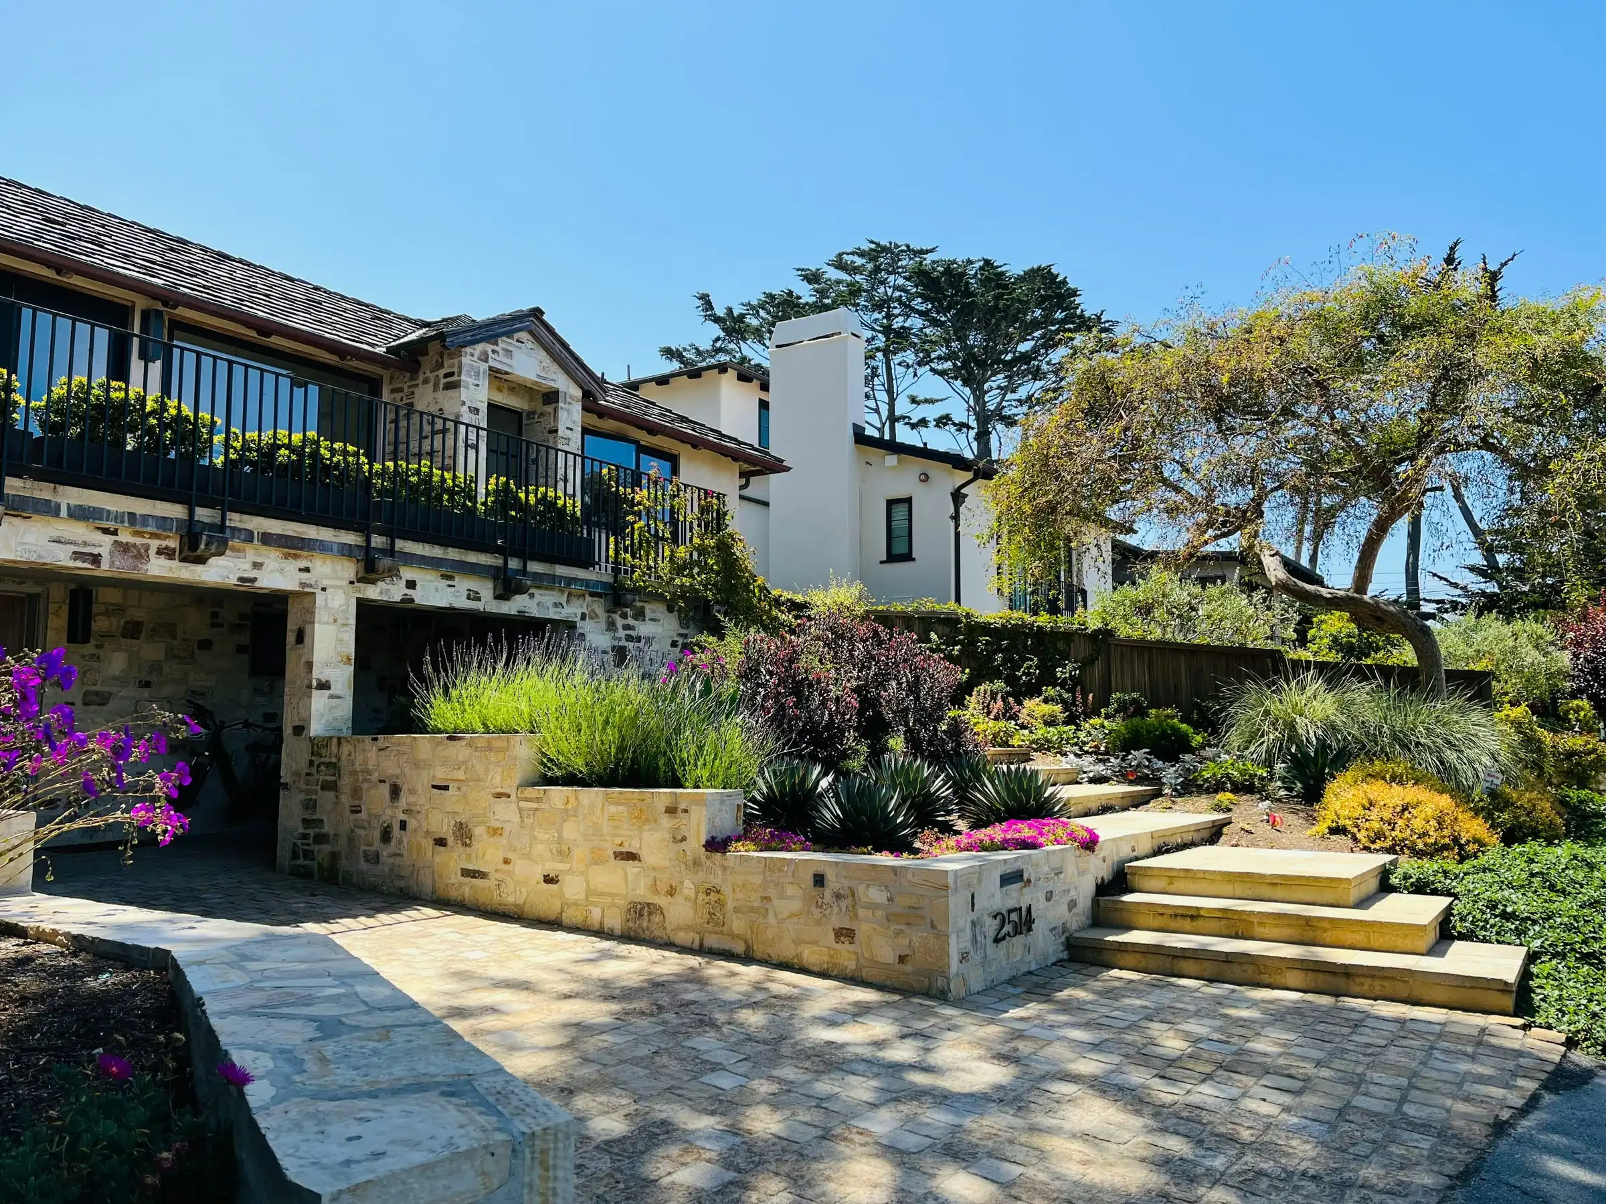
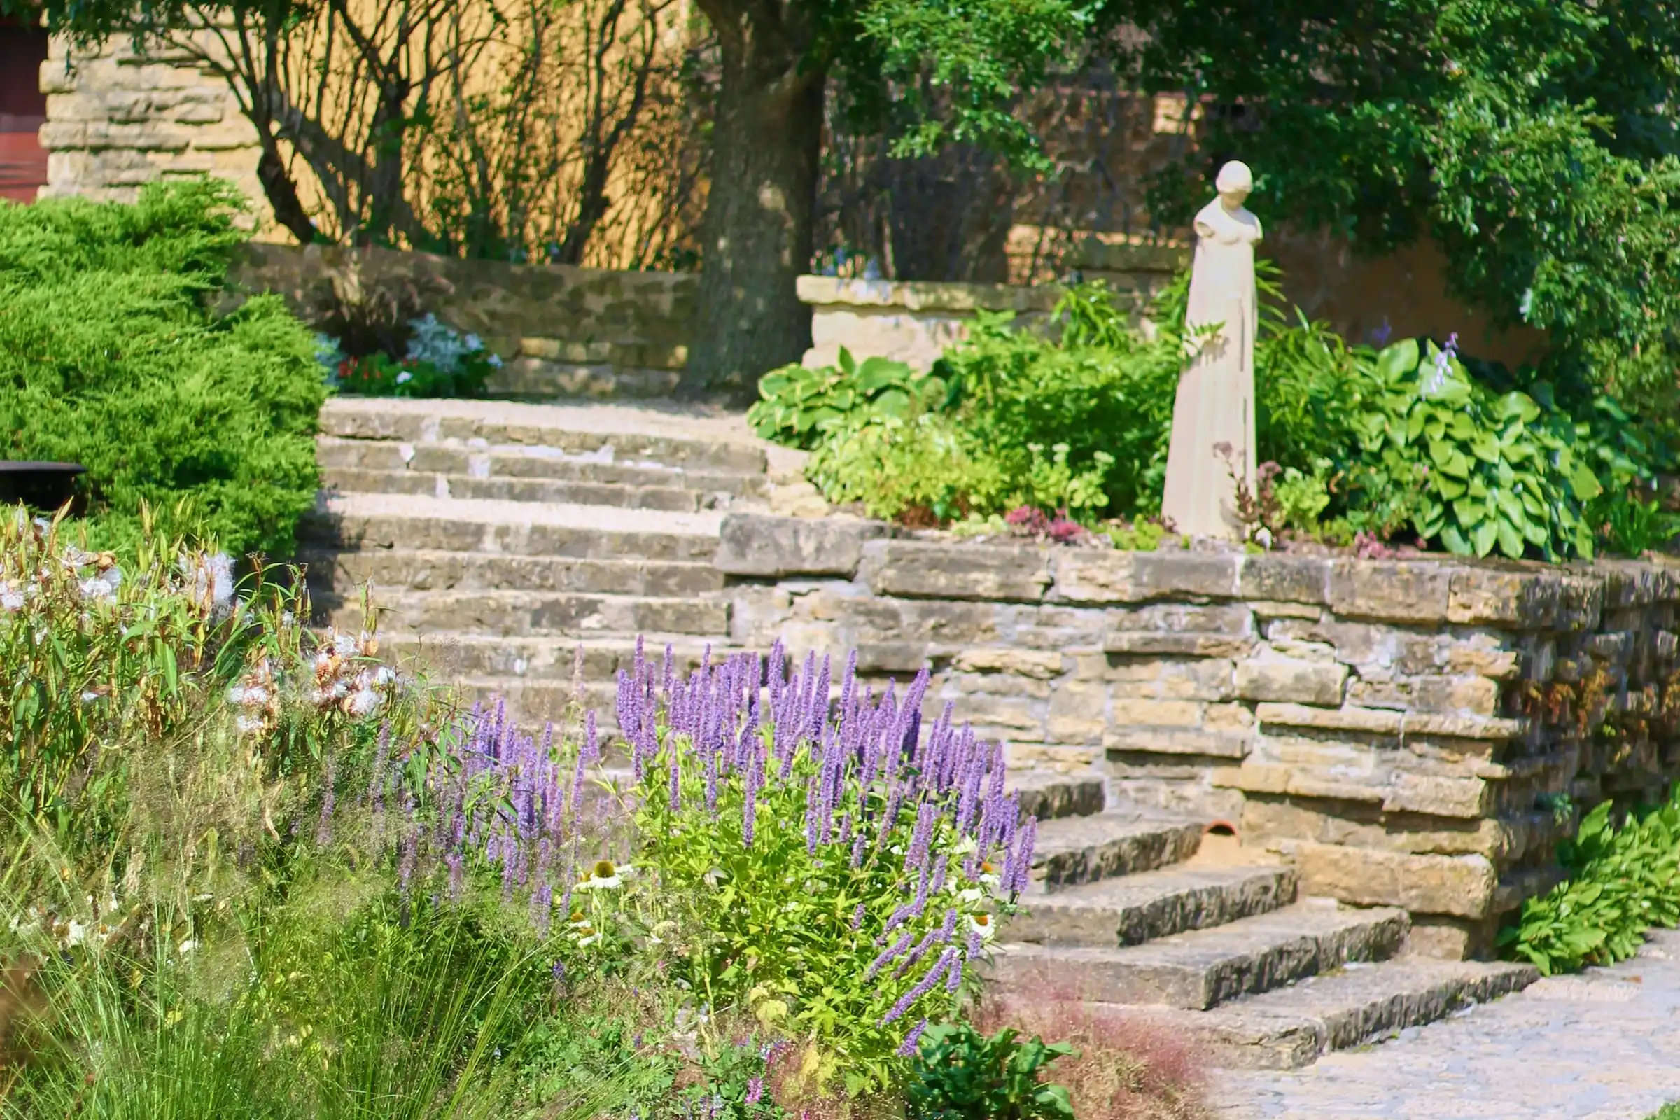
Sandstone block suits you if your house is one of Newcastle's older ones, in Hamilton, Merewether or the inner suburbs of Newcastle, where most of the original gardens were built with it. It's heavy, it weathers well and it looks better every year. Choose sawn blocks for a clean, modern line or split-face for a rougher, older look.
Concrete segmental block is what an engineer will usually want if your wall is over 600mm. The blocks lock together, they can take reinforcing grid back into the soil, and they come in colours that sit quietly in a garden. If you're on one of the newer estates in Cameron Park, Fletcher or Maryland, it's probably what your wall will be.
Timber sleepers are the cheapest and quickest option, and fine for a low garden bed or a wall you expect to replace one day. Treated pine or hardwood, set on steel posts concreted in, never on timber posts in the ground.
The 600mm line
In NSW, a retaining wall up to 600mm high can be exempt development, which means you don't need approval, as long as it meets every condition in the State's Codes SEPP. The wall must sit at least 1m from each lot boundary and at least 2m, measured horizontally, from any other retaining wall on the site. It needs drainage lines connected to your stormwater, and it can't redirect water or wash soil onto the neighbour's block. It can't be exempt on a heritage item or a flood control lot, or within 40m of a natural waterbody, and in a heritage conservation area it has to be in the back yard. Above 600mm, or where any of those conditions isn't met, you need a complying development certificate or a development application, and a wall over 600mm has to be designed by an engineer.
You'll know which side of the line your wall falls on at the site visit. If it needs approval, we arrange the engineer's design and lodge the paperwork before we start. A lot of Newcastle and Lake Macquarie also sits in a mine subsidence district. Subsidence Advisory NSW lists retaining walls up to 1m as exempt; for a taller wall, whether it needs its approval depends on the guideline that applies to your property. We check that too.
Stepped walls on steep blocks
If your backyard is steep, it doesn't have to be one tall wall. Two or three lower walls with garden beds between them are often cheaper and much nicer to look at. Each one can be exempt development only if it is 600mm or lower, at least 2m horizontally from the next wall and at least 1m from the boundary, with the other conditions above met. On a block too short for 2m terraces, the walls need approval like a single tall one, and we tell you that before you choose. Our retaining wall cost guide prices stepped walls against a single engineered wall. They turn one slope into flat spaces you can actually use: a lawn for the kids, a vegetable bed, somewhere to put a table. You'll see the options drawn at the site visit, with the native planting for the beds between them.
What's in your retaining wall quote
Your quote lists the wall's length, height and material, the footing, the drainage and where the water goes, the backfill, any engineering and approval fees, and the clean-up. It's a fixed price. If we find something in the ground nobody could have known about, like old concrete or a buried service, we stop and talk to you before anything changes. Most walls come with paving along the top or the base, priced on the same quote.
Licensed for the work
Retaining walls are structural landscaping, and in NSW any structural landscaping job over $5,000 needs a contractor licence. Fernline Landscapes' licence number is on every page of this site, and on every quote you'll get from us.
Retaining walls: your questions
How much does a retaining wall cost in Newcastle?
It depends on the height, the length, the material and how hard the site is to get into. As a guide from our own jobs, a 600mm sandstone block wall usually runs $450 to $650 a linear metre installed, with drainage, + GST. An engineered wall over 600mm starts from about $750 a linear metre + GST, plus engineering and approval fees, because of the bigger footing and the design work. The site visit and the quote are free.
What's the best retaining wall material for a sloping block?
For walls up to 600mm, sandstone block and segmental concrete block both last for decades and handle Newcastle's clay well, as long as they're drained. Timber sleepers are cheaper and quicker but won't last as long, even treated ones. Anything over 600mm is designed by an engineer, who picks the system, and it's usually reinforced block.
Do I need approval for a retaining wall?
A wall up to 600mm can be exempt development in NSW if it meets the Codes SEPP conditions, including at least 1m from each boundary, at least 2m from any other retaining wall, drainage connected to your stormwater, and not on a heritage item or a flood control lot. Higher walls need a complying development certificate or a development application, and an engineer's design. Much of Newcastle and Lake Macquarie is also in a mine subsidence district. Subsidence Advisory NSW lists retaining walls up to 1m as exempt; above that, whether it needs to approve the wall depends on the guideline that applies to your property, and we check that before quoting.
Why do retaining walls fail?
Water, almost every time. Rain soaks into the soil behind the wall, the soil gets heavier and pushes harder, and a wall with no drainage leans or bows. We lay a slotted ag pipe at the base, backfill with clean gravel and wrap it in geotextile, so the water has somewhere to go.
Can you replace an old sleeper wall that's leaning?
Yes, and it's one of the jobs we do most. We take the old wall out in sections so the soil behind it doesn't slump, put in a footing and drainage, and build the new wall. If the leaning wall is holding up a neighbour's yard, we talk to them before we start.
How long does a retaining wall take to build?
A typical backyard wall of 10 to 15 metres takes three to six days on site, depending on height and access. An engineered wall with approval can take longer to start, because the approval comes first, but the build itself is usually under two weeks.
Send us your garden
A few photos and a rough idea is enough. We'll ring to book a free site visit, then send a fixed quote with a drawing.