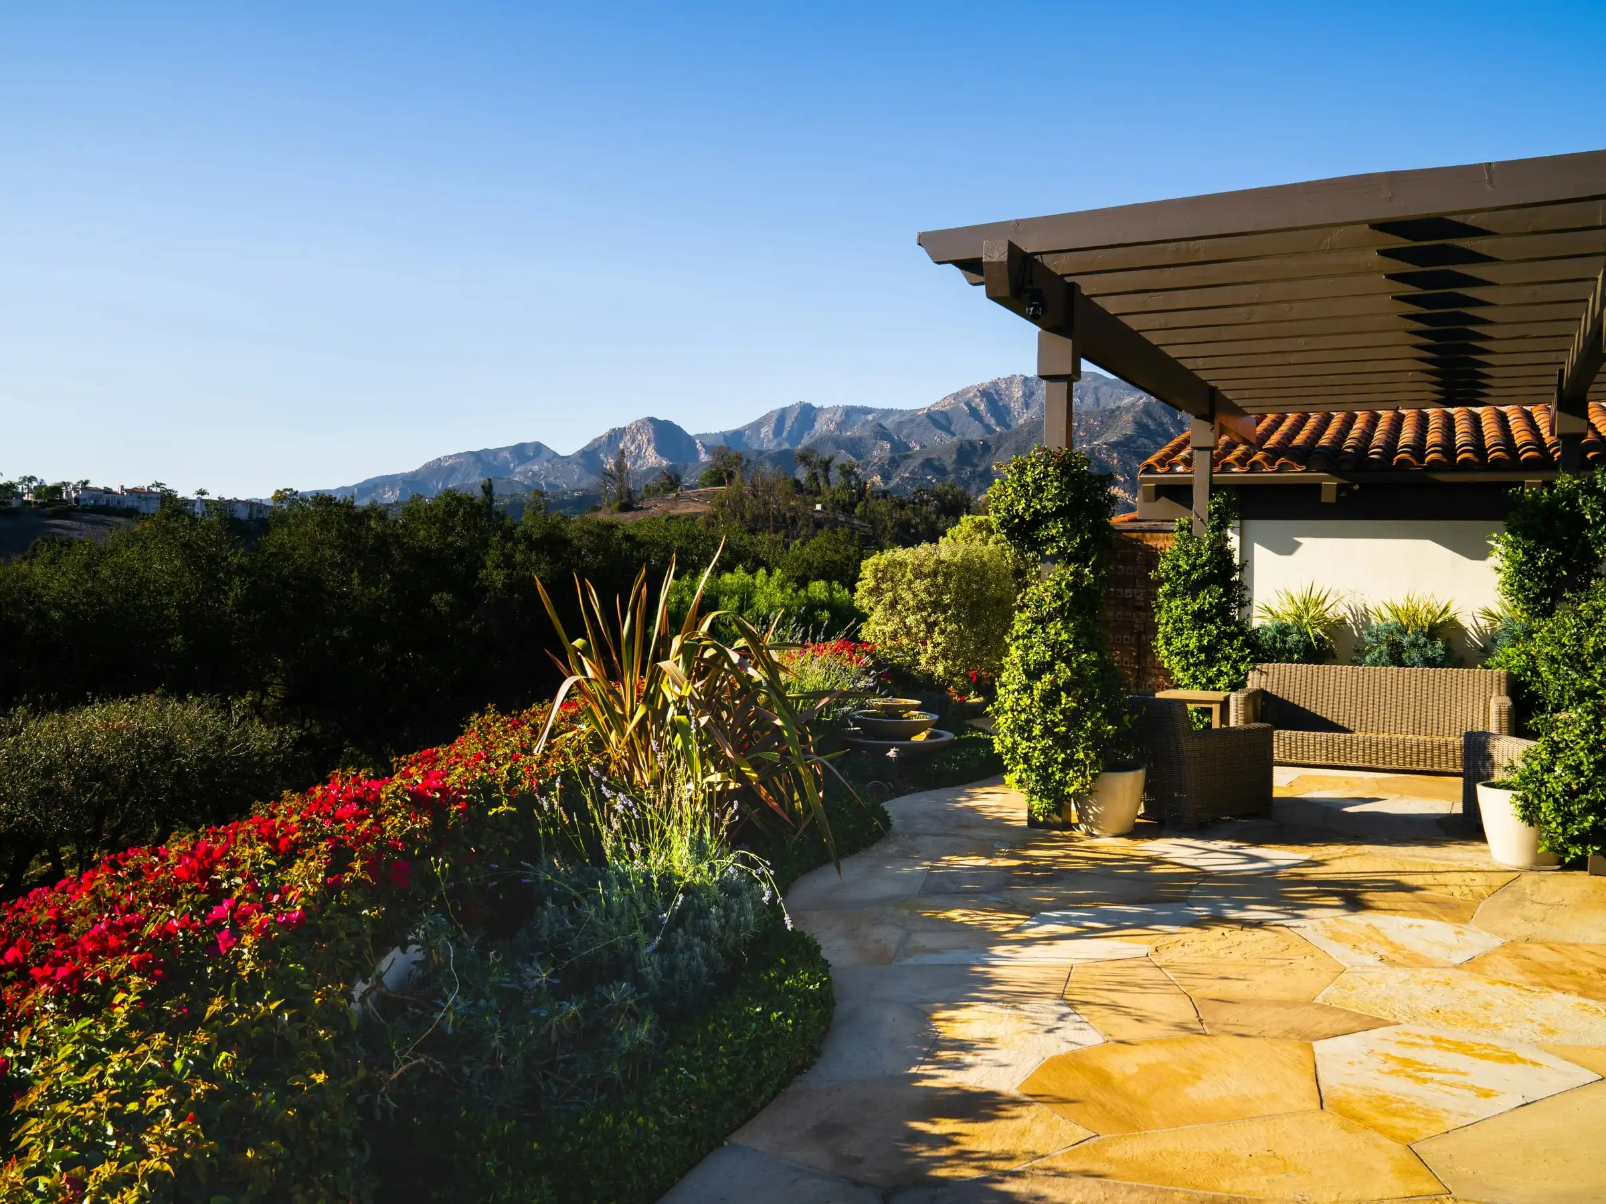
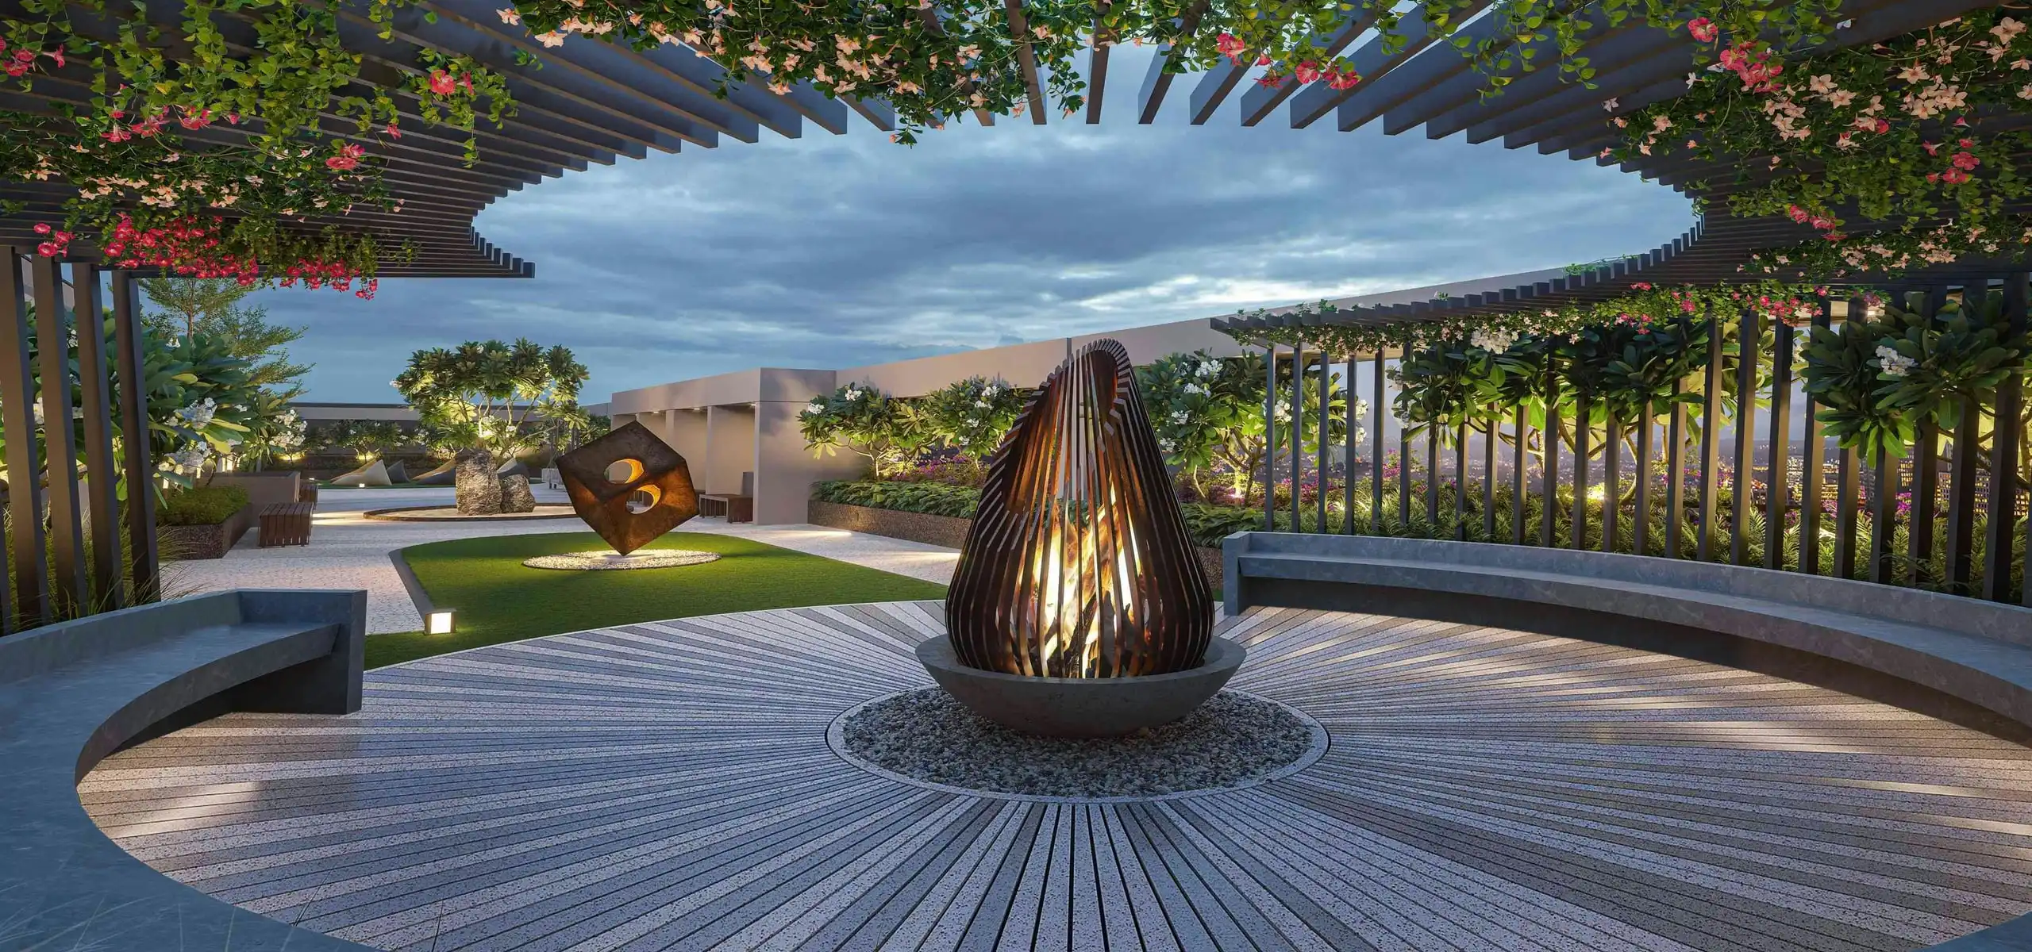
Fernline Landscapes builds hardwood decks and timber pergolas for Newcastle and Lake Macquarie homes, level with your back door so the house steps straight out into the garden. Every footing, joist and fixing is chosen for Hunter weather, from salt air on the coast to clay that moves inland.
The best decks feel like another room. You open the back door and step out onto the boards at the same height as the floor inside, instead of down onto a step and a slab. That's what gets used: a table that seats everyone, a barbecue that isn't on the grass, and a place to sit in the evening that the kids don't track mud through. Where the deck meets the yard, it often steps down onto paving in the same line as the boards, so the two read as one outdoor room.
We set the deck height off your floor level, keep the boards just below the door sill so rain can't run inside, and step it down to the garden where it meets the lawn or the paving. On a sloping block the deck can carry out over the fall, so you get flat ground where there wasn't any.
Hardwood that lasts in Hunter weather
Your boards take full summer sun, a soaking from every storm, and salt air if you're near the coast. Spotted gum and blackbutt handle all three, and they're grown in New South Wales. We leave a gap between boards so water drains and the timber can move, and keep enough space underneath for air to move, so the frame dries out after rain.
Near the beach and the lake, the fixings matter as much as the timber. We use stainless steel screws and hot-dip galvanised brackets there, because ordinary fixings rust and stain the boards within a few years.
Pergolas for shade and shelter
A pergola over the deck or the patio turns a spot you can only use in the morning into one you can use all afternoon. An open timber frame with rafters gives filtered shade and suits a climbing plant like native wisteria. A roofed pergola keeps the rain off the table, and its water has to be planned: gutters, a downpipe and somewhere for it to drain that isn't the seat underneath.
We size the posts and beams for the span, fix them to proper footings, and match the timber and colour to the house so it looks like part of the build. If you want it painted or stained to match your trims, we can finish it on site before we leave.
Do you need approval for a deck or pergola?
In NSW, many decks and pergolas are exempt development under the Codes SEPP, which means no approval is needed if every standard is met. The main ones: no more than 25 square metres, a floor no higher than 1 metre above the existing ground, no more than 3 metres high, set back at least 900mm from each boundary in most residential zones, and behind the building line of any road frontage. All the decks, patios and pergolas on your lot together can't add up to more than 15% of your house's ground floor area on a lot over 300 square metres, or 25 square metres on a lot of 300 or less, and metal parts must be low-reflective and pre-coloured. If your deck or pergola goes past any of them, it needs a complying development certificate or a development application.
Exempt development doesn't apply at all if your house is a heritage item. The building-line rule above applies on every lot, and the Planning Portal repeats it for heritage conservation areas, so a front verandah or a pergola in front of the house needs approval anywhere.
Much of Newcastle and Lake Macquarie is in a mine subsidence district. Subsidence Advisory NSW's exempt list covers pergolas up to 50 square metres on every property in a district, and decks up to 50 square metres on some of them. Which rules apply depends on the guideline your property is assigned, and we check it before we quote.
Footings on clay and on sand
Inland, the clay in suburbs like Wallsend and Cameron Park swells and shrinks with the seasons, so footings go down to stable ground and are sized for it. On sandy coastal soil around Belmont, footings need depth to stop them settling. Either way, the posts sit on stirrups above the concrete, not buried in it, so the timber never stands in water.
What's in your deck or pergola quote
Your quote lists the deck size and height, the timber for the boards and the frame, the footings, steps, balustrades, any pergola and its roof, the approval if one is needed, and the clean-up. It's a fixed price. Our landscaping cost guide shows how a deck sits in the price of a whole backyard, and we build them right across Lake Macquarie as well as Newcastle.
Decks and pergolas are structural landscaping in NSW, and any job over $5,000 needs a contractor licence. Fernline Landscapes' licence number is on every page of this site and on your quote.
Decks & pergolas: your questions
How much does a deck cost in Newcastle?
As a guide from our own jobs, a hardwood deck runs $650 to $950 a square metre built, + GST. The range comes down to the height off the ground, the number of steps, the timber you choose, balustrades and how easy the site is to reach. The site visit and the quote are free.
How much does a pergola cost?
As a guide from our own jobs, a timber pergola starts from about $9,000 + GST for one 3 by 4 metres. A roof, a bigger span, fixing it to the house or footings through rock all add to that. You get a fixed price, item by item, before we start.
Do I need council approval for a deck or pergola?
Not always. In NSW a deck or pergola can be exempt development if it meets the Codes SEPP standards, including a maximum area of 25 square metres, a floor no more than 1 metre above ground, a height of no more than 3 metres, a 900mm setback from the boundary in most residential zones, and a spot behind the building line. Outside those, you need a complying development certificate or a development application.
Which timber is best for a deck in Newcastle?
Spotted gum and blackbutt are our usual choices. Both are hard Australian hardwoods that handle sun, rain and termites well. Spotted gum has more colour and figure, blackbutt is paler and more even. Underneath, we use treated pine or steel for the frame, depending on height and ground clearance.
How long does it take to build a deck?
A typical backyard deck of 15 to 25 square metres is about one to two weeks on site, once the timber has arrived. A deck with an approval takes longer to start because the paperwork comes first, but the build itself is about the same.
Can a pergola be attached to my house?
Usually, yes. We fix it to the house frame, never to the gutter or the fascia alone, and plan where the rain off its roof goes so it doesn't run down your wall. If the house frame can't take the load, the pergola stands on its own posts beside it instead.
Send us your garden
A few photos and a rough idea is enough. We'll ring to book a free site visit, then send a fixed quote with a drawing.